Public Utilities Commission · Belize
Procedures for electrical design submissions
Apply for a wireman's license, submit electrical designs for approval and request inspections, all online.
Online services
What you can do here
Wireman's License
Linesmen working for the country's electricity provider must hold a valid wireman's license to work on high-tension wires in the field. A license is issued after passing the exams for the level applied for.
Electrical Submissions
Electrical submissions must be approved before any electrical work starts on a residential, industrial or commercial building.
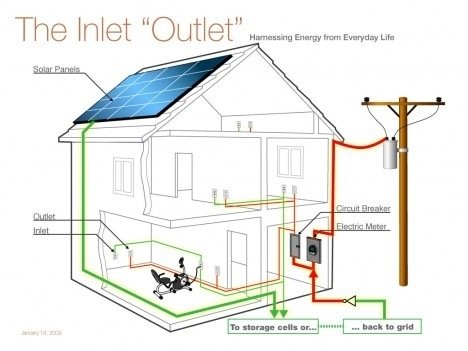
Electrical Inspection
After the final inspection by PUC's inspectors, a Fit For Turn On certificate is issued to the wireman or owner so that power can be connected to the building.
Submissions and inspection requests need a wireman account: sign in.
How it works
From design to power-on
1
Submit the design
A licensed wireman submits the drawings and calculations.
2
Design approval
The PUC reviews the design against the approved installation standards.
3
Inspection
PUC inspectors check the installation on site.
4
Fit For Turn On
The certificate is issued and the building can be energized.
Wireman categories
Design and installation limits
Each license category sets what a wireman may design and install.
Electrician
Design
Systems up to 24 kVA, single-phase, residential.
Installation
Alone on systems up to 30 kVA, up to 600 V, single-phase, residential. Larger systems must be supervised by an Electrical Technician or above.
Electrical Technician
Design
Systems up to 150 kVA, up to 600 V, residential or commercial.
Installation
Alone on systems up to 500 kVA, up to 1,000 V, residential or commercial. Larger systems must be supervised by an Engineer.
Engineer
Design
Systems of any size and voltage.
Installation
Systems of any size and voltage.
Submission guide
Electrical design submissions
What a submission is, when it is needed, and what it must contain.
A set of drawings and calculations that make up the design of an electrical system for residential, commercial or industrial use. The design must keep people and property safe from the hazards of using electrical energy.
By law, the PUC regulates the consumption sector of the electrical industry. The sections of the Electricity Act (Ch. 221, Rev. 2000) that cover this are:
- Section 6(2)(g): protecting the public from dangers arising from the generation, transmission or supply of electricity;
- Section 7(1)(d): the protection of electrical installations;
- Section 7(1)(e): the conditions under which fixtures and fittings may be installed;
- Section 7(1)(f): matters generally connected with the electric light and power service that are not otherwise provided for in the preceding sections.
Every electrical system starts with a design, which must follow PUC-approved installation standards. Having the PUC review every design ensures the PUC meets its regulatory obligation under the law.
A submission must be made to the PUC for:
- the installation of an electrical system for a new residential, commercial or industrial building;
- any alteration, modification or upgrade of an existing electrical system.
Only a PUC-licensed wireman can make a submission, and only within the limits of their license category. Only PUC-licensed wiremen may carry out electrical installation work on a project site.
- Online: through the wireman portal, or by email to submissions@puc.bz.
- By hand: at the PUC office, 2nd Floor, Marina Towers, New Town Barracks, Belize City, Belize.
- By mail: a hard copy sent by Domestic Speed Mail (DSM). The wireman pays to send and receive it and must tell the PUC when using this method: call +(501) 223-4938, +(501) 606-7571 or +(501) 672-7820.
All electrical drawings must follow the code of practice adopted by the PUC, the National Electrical Code (NEC) and the PUC addendums. Other relevant codes include the BEL Service Installation Manual and the Standard Metering Arrangements. Where they differ, PUC regulations and guidelines take precedence over all other codes.
- Drawings may be hand-drawn with pen and ruler, as long as they are neat and legible.
- Computer-generated drawings must use a font size of at least Arial 11 (Microsoft Word).
- The preferred drawing size is 11" × 17". Other sizes must keep the contents legible.
- Drawings should show only the outlines of structures (floor plan), overlaid with the electrical details of the design.
- Every page must have a title block with: project name or description, project address, project owner or developer, the wireman's name, address, phone, license number and type, the name of the drawing, and space for the wireman's signature.
- Paper submissions: at least two copies must be sent to the PUC for design approval.
A typical submission has the following components.
A. Site plan drawing
- The address of the lot and any other details needed for the site inspection.
- The location of the project building relative to property lines and existing structures.
- The location of nearby BEL high-voltage (HV) and/or low-voltage (LV) lines relative to the project building.
- The location of the proposed meter and of any existing electricity meter on the property.
- The direction and distance of any underground (UG) network from the meter point to all points within the property.
B. Single line drawing (SLD) for the service entrance
- From BEL's transformer to the main breaker, using standard electrical symbols and single lines labelled with conduit/cable size, voltage, current, number of phases and rating (kVA).
- Supply-side and load-side wire sizes (line, neutral, ground).
- Grounding details: size, type and length of the rod, and size and type of the ground cable. Projects that need grounding grids must show all their details.
- A second drawing: for an overhead (OH) feed, the weather-head details, including structural strength and minimum height clearances as per BEL's Service Installation Manual; for an underground feed, the route, type and size of ducts, trench depth, backfill and demarcation.
- A disconnecting means wherever there is an underground section between the BEL supply and the main breaker.
- Breaker panels and sub-panels, with voltage, current, phase and location (weather-proof where appropriate), and the size of the main isolating breaker in each panel.
- A legend of all symbols.
C. Floor plan with power circuits
- The legend of the symbols used in the single line drawing.
- Circuit reference numbers identifying the components of each circuit.
- The location of convenience, GFCI, dedicated and weather-proof outlets.
- The location of the control/distribution panel(s).
- Dimensions.
D. Floor plan with lighting circuits
- A separate drawing if adding these circuits to the power floor plan (C) would clutter it.
- The legend of the symbols used in the single line drawing.
- Circuit reference numbers identifying the components of each circuit.
- The control devices of each component as part of the circuitry.
- Dimensions.
E. Breaker panel details (load sheet)
- Panel details for the main breaker panel and every sub-panel in the design.
- All the information shown in the PUC's sample submission.
- The calculated imbalance, as a percentage.
F. Load calculation sheet
- Calculated with one of the methods of the NEC.
- Submitted on one of the PUC's load sheets.
G. Specifications, notes and legend
- Any detail required by the NEC that is not shown in the drawings above must be noted on the specification sheet.
- The PUC's specification sheet must be included in every submission; additions may be made as the design requires.
Need help with a license, submission or inspection?
Our team is ready to help: email info@puc.bz or call +(501) 223-4938.